
Chencharu Central Residences
Chencharu Central Residences is an 876-unit condominium at Chencharu Close, in District 27. Khatib MRT is a 6-minute walk away.
- Condominium
- 99-year Leasehold
- 876 units
- Khatib MRT, 6 min walk
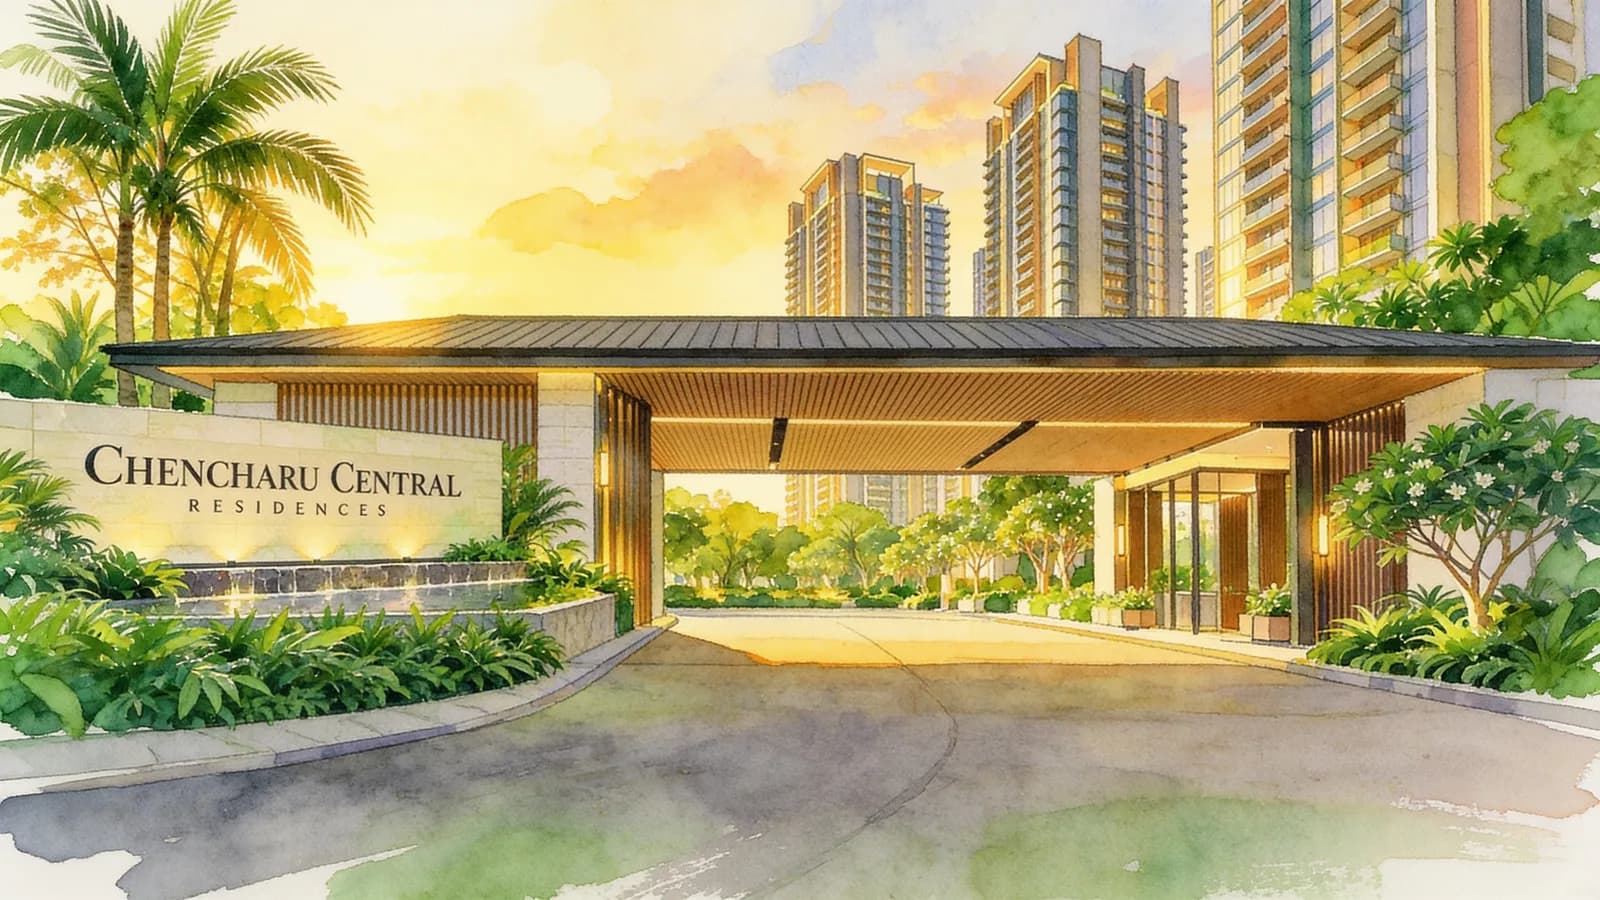
Illustration and summary are indicative only.
What Chencharu Central Residences is
The development occupies a site of about 317,000 sq ft, with a gross floor area of 96,008 sq m. Gamuda Land, Evia Real Estate and Ho Lee Group (Polaris Times Square Residences Pte. Ltd.) are named as developer. Khatib MRT is a 6-minute walk away.
Homes range from 527 to 1,389 sq ft. Published layouts include 2-bedroom homes from 527 sq ft, 2-bedroom premium homes of 603 sq ft, 2-bedroom-plus-study homes from 657 to 678 sq ft, and several 3-bedroom formats: 797 to 872 sq ft for 3-bedroom premium, 807 sq ft for 3-bedroom, and 893 to 958 sq ft for 3-bedroom-plus-study homes.
Facilities include a 50 m lap pool, water play area, clubhouse, function room, gymnasium room, fitness corner, wellness deck, BBQ pavilion and landscaped garden. The development also includes smart parcel lockers and EV charging, alongside a supermarket, shopping mall, hawker centre and bus interchange.
Portal copy describes a 1-storey podium block with 2 retail and carpark basements, a landscaped deck with a swimming pool and communal facilities above the podium, and private homes above the podium. It also identifies the project as the first mixed-use commercial and residential development in the emerging Chencharu Town.
Location and postal codes
- Nearest MRT
- Site area
| Address | Postal code |
|---|---|
| Lorong Chencharu |
Units and layouts
| Unit type | Bedrooms | Area |
|---|---|---|
| 2 Bedroom | 2 | 527 sqft |
| 2 Bedroom Premium | 2 | 603 sqft |
| 2 Bedroom + Study | 2 | 657 to 678 sqft |
| 3 Bedroom | 3 | 807 sqft |
| 3 Bedroom Premium | 3 | 797 to 872 sqft |
| 3 Bedroom + Study | 3 | 893 to 958 sqft |
| 4 Bedroom | 4 | 980 to 1,044 sqft |
| 4 Bedroom + Study | 4 | 1,076 to 1,194 sqft |
| 5 Bedroom | 5 | 1,270 to 1,389 sqft |
Facilities
Facilities on record at Chencharu Central Residences, from the development register.
Nearby and similar
Similar condominiums in District 27
- North Park ResidencesCondominium in D27
- 1 CanberraExecutive Condominium in D27
- Symphony SuitesCondominium in D27
- Eight CourtyardsCondominium in D27
- The BrownstoneExecutive Condominium in D27
- The VisionaireExecutive Condominium in D27
Data sources and last updated
- Description generated 20 Nov 2026
- Bank rates as at 22 Nov 2026
- Development record updated 20 Nov 2026