
Natura @ Hillview
Natura @ Hillview is a 193-unit condominium at 18 Hillview Terrace, Singapore 669229, in District 23 (Bukit Batok). It was completed in 2016 on a freehold title. Units last transacted at a median of S$1,588.5 psf over the 12 months to Feb 2026.
- Condominium
- Freehold
- Completed 2016
- 193 units
- 3 blocks
- 10 storeys
- Bukit Gombak MRT
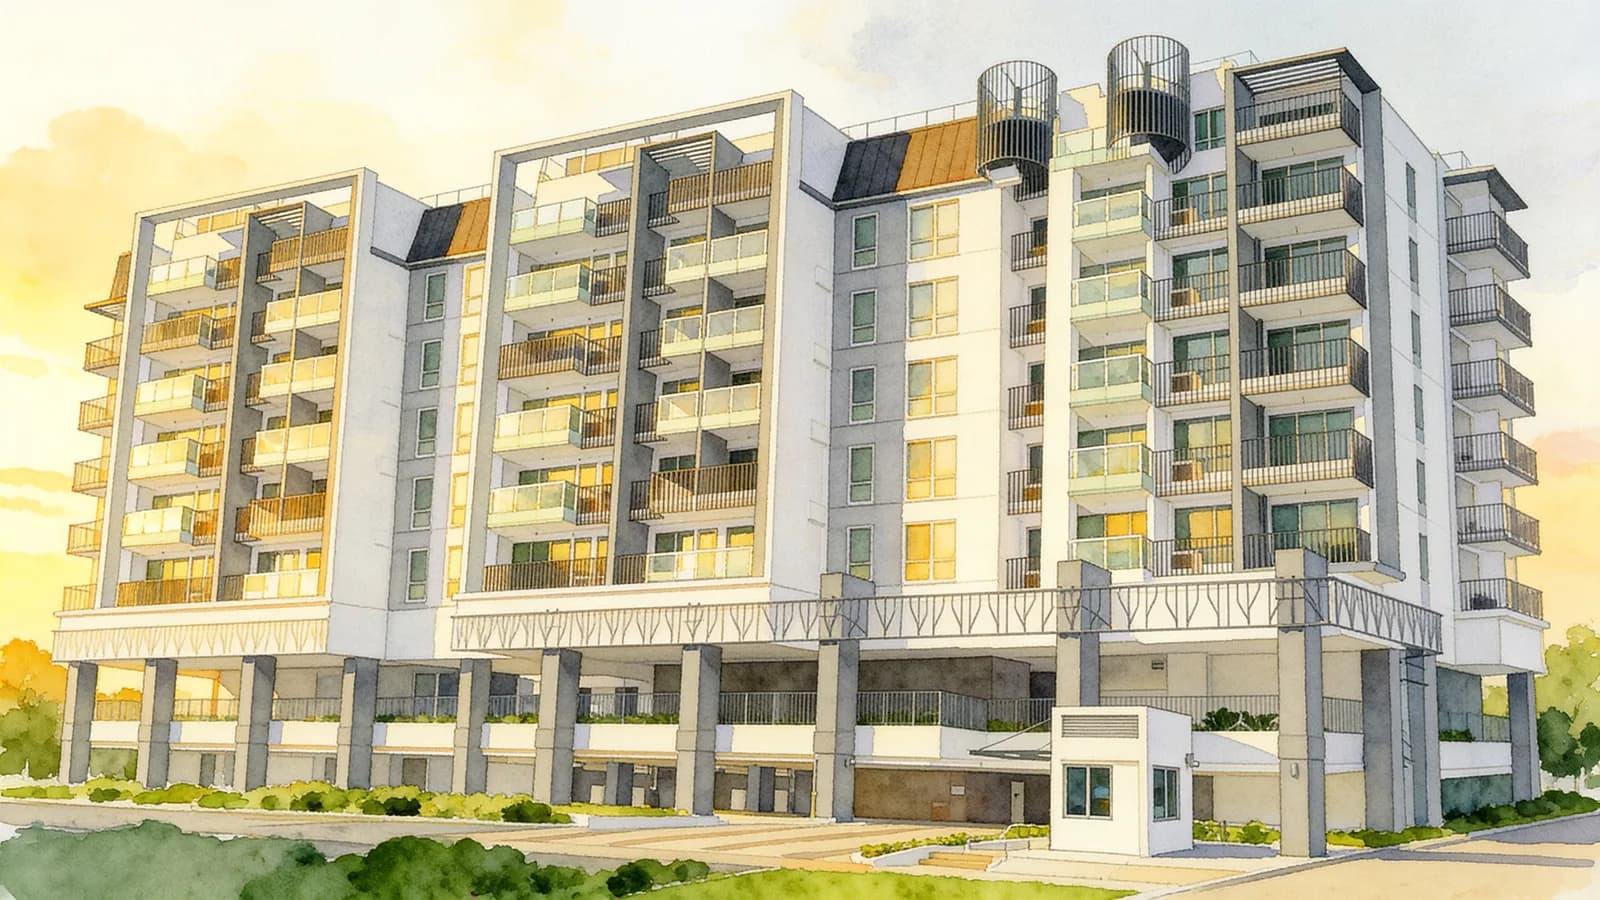
Illustration and summary are indicative only.
What Natura @ Hillview is
The development comprises three blocks, each rising to 10 storeys. The blocks contain 65, 64 and 64 units respectively.
Homes span one-, two- and three-bedroom configurations. Transacted unit sizes range from 441 to 1,249 sqft, with unit types including 441 sqft and 452 sqft layouts.
Bukit Gombak MRT is the nearest MRT. Lianhua Primary School and Hillgrove Secondary School are each a 14-minute walk away, while Keming Primary School is a 15-minute walk away.
Recreational facilities include a beach-entry pool, reflexology walkway, open-air fitness area and table tennis.
Location and postal codes
- Nearest MRT
- Blocks
- Tallest block
| Address | Postal code | Storeys | Units |
|---|---|---|---|
| 18 Hillview Terrace | 669229 | 10 | 64 |
| 20 Hillview Terrace | 669231 | 10 | 64 |
| 22 Hillview Terrace | 669233 | 10 | 65 |
Prices at Natura @ Hillview
- Median psf
- Median price
- Lowest
- Highest
Median of 12 non-bulk caveats, 12 months to Feb 2026, source URA.
| Date | Price | Area | psf | Floor | Type of sale |
|---|---|---|---|---|---|
| Feb 2026 | S$870,000 | 527 sqft | S$1,650 | 06-10 | Resale |
| Feb 2026 | S$1,155,000 | 1,023 sqft | S$1,130 | 06-10 | Resale |
| Jan 2026 | S$858,000 | 517 sqft | S$1,661 | 06-10 | Resale |
| Oct 2025 | S$1,045,000 | 635 sqft | S$1,645 | 06-10 | Resale |
| Sept 2025 | S$1,485,000 | 1,249 sqft | S$1,189 | 06-10 | Resale |
| Sept 2025 | S$1,000,000 | 635 sqft | S$1,575 | 06-10 | Resale |
| Aug 2025 | S$1,058,000 | 635 sqft | S$1,666 | 01-05 | Resale |
| Jul 2025 | S$1,068,000 | 635 sqft | S$1,682 | 06-10 | Resale |
| Jul 2025 | S$1,600,000 | 1,249 sqft | S$1,281 | 06-10 | Resale |
| Jul 2025 | S$840,000 | 527 sqft | S$1,593 | 06-10 | Resale |
| May 2025 | S$1,040,000 | 657 sqft | S$1,584 | 01-05 | Resale |
| May 2025 | S$1,100,000 | 1,023 sqft | S$1,076 | 06-10 | Resale |
Recent transactions at Natura @ Hillview, 12 most recent of 48 URA caveats, to Feb 2026.
- Feb 2026527 sqftS$1,650 psfFloor 06-10Resale
- Feb 20261,023 sqftS$1,130 psfFloor 06-10Resale
- Jan 2026517 sqftS$1,661 psfFloor 06-10Resale
- Oct 2025635 sqftS$1,645 psfFloor 06-10Resale
- Sept 20251,249 sqftS$1,189 psfFloor 06-10Resale
- Sept 2025635 sqftS$1,575 psfFloor 06-10Resale
- Aug 2025635 sqftS$1,666 psfFloor 01-05Resale
- Jul 2025635 sqftS$1,682 psfFloor 06-10Resale
- Jul 20251,249 sqftS$1,281 psfFloor 06-10Resale
- Jul 2025527 sqftS$1,593 psfFloor 06-10Resale
- May 2025657 sqftS$1,584 psfFloor 01-05Resale
- May 20251,023 sqftS$1,076 psfFloor 06-10Resale
Units and layouts
| Unit type | Bedrooms | Area |
|---|---|---|
| A1 | 452 sqft | |
| A1-G | 474 sqft | |
| A1-G(H) | 474 sqft | |
| A1-G(M) | 474 sqft | |
| A1(H) | 452 sqft | |
| A1(M) | 452 sqft | |
| A1a | 452 sqft | |
| A1a(H) | 452 sqft | |
| A1a(M) | 452 sqft | |
| A2 | 452 sqft | |
| A2-G | 452 sqft | |
| A2-P | 904 sqft | |
| A2-P(H) | 904 sqft | |
| A2-P(M) | 904 sqft | |
| A2(H) | 452 sqft | |
| A2(M) | 452 sqft | |
| A2a-G | 452 sqft | |
| A2a-G(H) | 452 sqft | |
| A3-G | 441 sqft | |
| A3-G(H) | 441 sqft | |
| B1 | 538 sqft | |
| B1-G | 538 sqft | |
| B1-G(H) | 538 sqft | |
| B1-G(M) | 538 sqft | |
| B1-P | 990 sqft | |
| B1-P(H) | 990 sqft | |
| B1-P(M) | 990 sqft | |
| B1(H) | 538 sqft | |
| B1(M) | 538 sqft | |
| B2 | 527 sqft | |
| B2-G | 538 sqft | |
| B2-G(H) | 538 sqft | |
| B2-G(M) | 538 sqft | |
| B2-P | 1,055 sqft | |
| B2-P(H) | 1,055 sqft | |
| B2-P(M) | 1,055 sqft | |
| B2(H) | 527 sqft | |
| B2(M) | 527 sqft | |
| B3 | 538 sqft | |
| B3-G | 538 sqft | |
| B3-G(M) | 538 sqft | |
| B3-P | 1,033 sqft | |
| B3-P(M) | 1,033 sqft | |
| B3(M) | 538 sqft | |
| B4 | 527 sqft | |
| B4-G | 527 sqft | |
| B4-P | 1,012 sqft | |
| B4-P(H) | 1,012 sqft | |
| B4-P(M) | 1,012 sqft | |
| B4(H) | 527 sqft | |
| B4(M) | 527 sqft | |
| B5 | 517 sqft | |
| B5-G | 538 sqft | |
| B5-P | 1,001 sqft | |
| B5a | 538 sqft | |
| C1 | 635 sqft | |
| C1-G | 657 sqft | |
| C1-P | 1,184 sqft | |
| C1-P(H) | 1,184 sqft | |
| C1-P(M) | 1,184 sqft | |
| C1(H) | 635 sqft | |
| C1(M) | 635 sqft | |
| C1a | 657 sqft | |
| C1a-G | 657 sqft | |
| C1a(H) | 657 sqft | |
| C1a(M) | 657 sqft | |
| C1b-G | 721 sqft | |
| C2 | 635 sqft | |
| C2-G | 635 sqft | |
| C2-P | 1,216 sqft | |
| C2-P(H) | 1,216 sqft | |
| C2-P(M) | 1,216 sqft | |
| C2(H) | 635 sqft | |
| C2(M) | 635 sqft | |
| C2a-G | 710 sqft | |
| C2a-G(H) | 710 sqft | |
| C3-G | 1,324 sqft |
Strata and management
| MCST | UEN | Constituted | Managing agent |
|---|---|---|---|
| MCST 4524 | T17MC0083G | 20 Sept 2017 | CHAMBERS PROPERTY MANAGEMENT SERVICES PTE LTD |
Management corporations at Natura @ Hillview, source BCA management corporation register, synced 4 Oct 2026.
MCST 4524
- UEN
- Constituted
- Managing agent
- CHAMBERS PROPERTY MANAGEMENT SERVICES PTE LTD
Browse the full property directory for Natura @ Hillview and every other development we list, or download the MCST database.
Nearby and similar
Similar condominiums in District 23
- Cashew Park CondoCondominium in D23
- Chantilly RiseCondominium in D23
- HillbrooksCondominium in D23
- ESPACondominium in D23
- Century MansionsApartment in D23
- Chestnut VilleCondominium in D23
Also managed by CHAMBERS PROPERTY MANAGEMENT SERVICES PTE LTD
Data sources and last updated
- URA caveats to Feb 2026
- MCST register synced 4 Oct 2026
- Description generated 13 Aug 2026
- Bank rates as at 11 Oct 2026
- Development record updated 17 Aug 2026
Contains information from the URA Data Service, made available under the Singapore Open Data Licence version 1.0.