
10 Evelyn
10 Evelyn is a 56-unit condominium at 10 Evelyn Road, Singapore 309312, in District 11 (Novena). It was completed in 2022 on a freehold title. Units last transacted at a median of S$2,252 psf over the 12 months to Aug 2026. Newton MRT is a 5-minute walk away.
- Condominium
- Freehold
- Completed 2022
- 56 units
- 5 storeys
- Newton MRT, 5 min walk
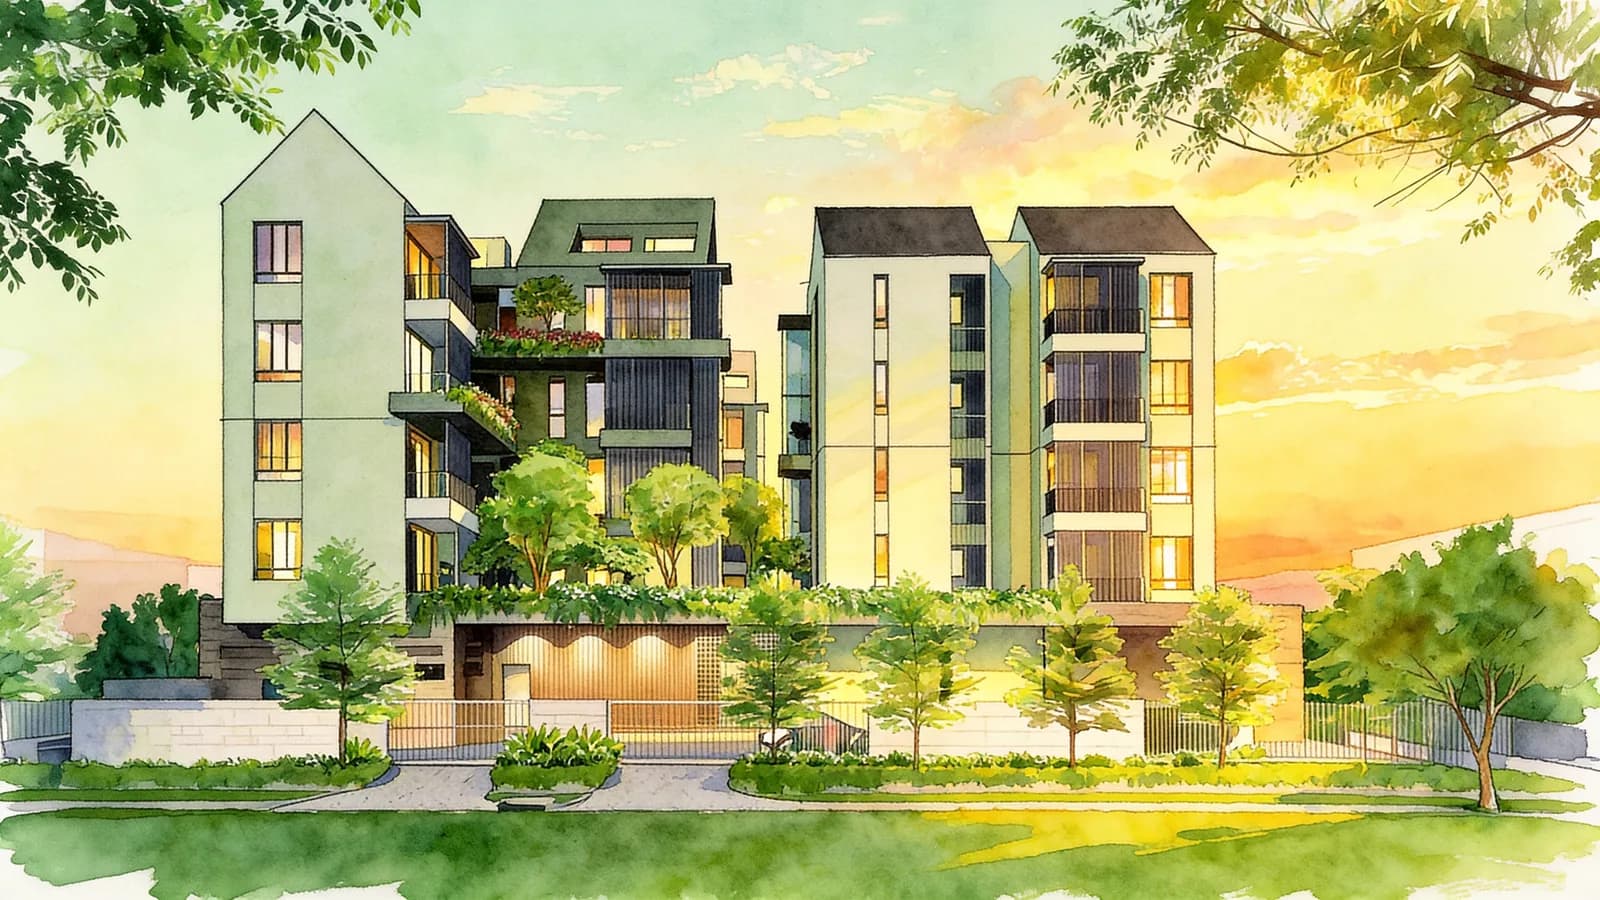
Illustration and summary are indicative only.
What 10 Evelyn is
The development occupies a 30,298.3 sqft site and has a gross floor area of 3,940.7 sqm. Creative Investments Pte Ltd (Amara Holdings Limited) developed the project, with W Architects Pte Ltd as architect.
Homes span one-, two- and three-bedroom configurations. Recorded transacted unit sizes range from 495 to 1,432 sqft.
Newton MRT is a 5-minute walk away. Facilities include a basement car park, car park, gymnasium room and swimming pool. There are 56 carpark spaces.
Alliance Francaise De Singapour is a 9-minute walk away, while Ascott Centre for Excellence of the Ascott Limited and San Yu Adventist School are each a 10-minute walk away.
Location and postal codes
- Nearest MRT
- Blocks
- Tallest block
- Site area
| Address | Postal code | Storeys | Units |
|---|---|---|---|
| 10 Evelyn Road | 309312 | ||
| 10 Evelyn | 5 | 56 |
Prices at 10 Evelyn
- Median psf
- Median price
- Lowest
- Highest
Median of 10 non-bulk caveats, 12 months to Aug 2026, source URA.
| Date | Price | Area | psf | Floor | Type of sale |
|---|---|---|---|---|---|
| Aug 2026 | S$1,318,888 | 581 sqft | S$2,269 | 01-05 | Resale |
| Jul 2026 | S$1,300,000 | 764 sqft | S$1,701 | 01-05 | Resale |
| May 2026 | S$1,220,000 | 495 sqft | S$2,464 | 01-05 | Resale |
| May 2026 | S$1,230,000 | 495 sqft | S$2,484 | 01-05 | Resale |
| May 2026 | S$1,325,000 | 527 sqft | S$2,512 | 01-05 | Resale |
| Apr 2026 | S$3,200,000 | 1,432 sqft | S$2,235 | 01-05 | Resale |
| Apr 2026 | S$1,366,000 | 786 sqft | S$1,738 | 01-05 | Resale |
| Apr 2026 | S$1,309,000 | 764 sqft | S$1,713 | 01-05 | Resale |
| Apr 2026 | S$2,100,000 | 807 sqft | S$2,601 | 01-05 | Resale |
| Dec 2025 | S$1,370,000 | 764 sqft | S$1,793 | 01-05 | Resale |
| Apr 2025 | S$2,120,000 | 753 sqft | S$2,814 | 01-05 | Resale |
| Mar 2025 | S$1,667,000 | 614 sqft | S$2,717 | 01-05 | Resale |
Recent transactions at 10 Evelyn, 12 most recent of 50 URA caveats, to Aug 2026.
- Aug 2026581 sqftS$2,269 psfFloor 01-05Resale
- Jul 2026764 sqftS$1,701 psfFloor 01-05Resale
- May 2026495 sqftS$2,464 psfFloor 01-05Resale
- May 2026495 sqftS$2,484 psfFloor 01-05Resale
- May 2026527 sqftS$2,512 psfFloor 01-05Resale
- Apr 20261,432 sqftS$2,235 psfFloor 01-05Resale
- Apr 2026786 sqftS$1,738 psfFloor 01-05Resale
- Apr 2026764 sqftS$1,713 psfFloor 01-05Resale
- Apr 2026807 sqftS$2,601 psfFloor 01-05Resale
- Dec 2025764 sqftS$1,793 psfFloor 01-05Resale
- Apr 2025753 sqftS$2,814 psfFloor 01-05Resale
- Mar 2025614 sqftS$2,717 psfFloor 01-05Resale
Units and layouts
| Unit type | Bedrooms | Area |
|---|---|---|
| 1-Bedroom | 1 | 495 to 527 sqft |
| 2-Bedroom | 2 | 732 to 829 sqft |
| 3-Bedroom Penthouse | 3 | 1,410 to 1,432 sqft |
| Type A1 (1st to 4th Level) | 1 | 506 sqft |
| Type A1(b) (1st to 4th Level) | 1 | 527 sqft |
| Type A1(c) (1st to 4th Level) | 1 | 527 sqft |
| Type A1(d) (1st to 4th Level) | 1 | 527 sqft |
| Type A2(a) (1st to 4th Level) | 1 | 495 sqft |
| Type A2(b) (1st to 4th Level) | 1 | 495 sqft |
| Type A3(a) (1st to 4th Level) | 1 | 495 sqft |
| Type A3(b) (1st to 4th Level) | 1 | 495 sqft |
| Type A3(c) (1st to 4th Level) | 1 | 495 sqft |
| Type A3(d) (1st to 4th Level) | 1 | 495 sqft |
| Type A4 (1st to 4th Level) | 1 | 614 sqft |
| Type A5 (1st to 4th Level) | 1 | 581 sqft |
| Type A1(b) (5th Level) | 1 | 786 sqft |
| Type A1(d) (5th Level) | 1 | 786 sqft |
| Type A2(a) (5th Level) | 1 | 764 sqft |
| Type A2(b) (5th Level) | 1 | 721 sqft |
| Type A3(b) (5th Level) | 1 | 764 sqft |
| Type A3(d) (5th Level) | 1 | 764 sqft |
| Type B1(a) (1st to 4th Level) | 2 | 829 sqft |
| Type B1(b) (1st to 4th Level) | 2 | 829 sqft |
| Type B1(c) (1st to 4th Level) | 2 | 829 sqft |
| Type B1(d) (1st to 4th Level) | 2 | 807 sqft |
| Type B1(e) (1st to 4th Level) | 2 | 829 sqft |
| Type B2(a) (1st to 4th Level) | 2 | 732 sqft |
| Type B2(b) (1st to 4th Level) | 2 | 753 sqft |
| Type B2(c) (1st to 4th Level) | 2 | 743 sqft |
| Type B2(d) (1st to 4th Level) | 2 | 743 sqft |
| Type B2(e) (1st to 4th Level) | 2 | 753 sqft |
| Type B2(f) (1st to 4th Level) | 2 | 742 sqft |
| Type B3(a) (1st to 4th Level) | 2 | 807 sqft |
| Type B3(b) (1st to 4th Level) | 2 | 797 sqft |
| Type B3(c) (1st to 4th Level) | 2 | 818 sqft |
| Type B3(d) (1st to 4th Level) | 2 | 818 sqft |
| Type B3(e) (1st to 4th Level) | 2 | 807 sqft |
| Type B3(f) (1st to 4th Level) | 2 | 797 sqft |
| Type B2(c) (5th Level) | 2 | 1,163 sqft |
| Type B2(f) (5th Level) | 2 | 1,163 sqft |
| Type PH1 | 3 | 1,421 sqft |
| Type PH2 | 3 | 1,432 sqft |
| Type PH3 | 3 | 1,432 sqft |
| Type PH4 | 3 | 1,410 sqft |
Facilities
Facilities on record at 10 Evelyn, from the development register.
Strata and management
| MCST | UEN | Constituted | Managing agent |
|---|---|---|---|
| MCST 4876 | T24MC0005B | 5 Mar 2024 | R U ASSET MANAGEMENT PTE LTD |
Management corporations at 10 Evelyn, source BCA management corporation register, synced 4 Oct 2026.
MCST 4876
- UEN
- Constituted
- Managing agent
- R U ASSET MANAGEMENT PTE LTD
Browse the full property directory for 10 Evelyn and every other development we list, or download the MCST database.
Nearby and similar
Similar condominiums in District 11
- 1 Moulmein RiseApartment in D11
- 35 GilsteadApartment in D11
- 8 BasseinCondominium in D11
- 28 ShelfordCondominium in D11
- Adam PlaceApartment in D11
- 18 ShelfordCondominium in D11
Also managed by R U ASSET MANAGEMENT PTE LTD
Data sources and last updated
- URA caveats to Aug 2026
- MCST register synced 4 Oct 2026
- Description generated 13 Aug 2026
- Bank rates as at 11 Oct 2026
- Development record updated 17 Aug 2026
Contains information from the URA Data Service, made available under the Singapore Open Data Licence version 1.0.